Search for Homes

Save
Ask
Tour
Hide
Share
$1,295,000
New Listing

20932 Coastview Lane
Huntington Beach, CA 92648

For Sale|Single Family Residence|Active
3
Beds
3
Total Baths
2
Full Baths
1
Partial Bath
1,685
SqFt
$769
/SqFt
1983
Built
Subdivision:
La Cuesta By Sea (LBSC)
County:
Orange
Listed by George Lambert of Huntington Beach Realty Inc [email protected]
Call Now: 949-629-4188
Is this the listing for you? We can help make it yours.
949-629-4188
Upcoming Open Houses
Sat, Aug 8, 11:00 AM - 2:00 PM
Sun, Aug 9, 12:00 PM - 3:00 PM
20932 Coastview Lane20932 Coastview Lane20932 Coastview Lane20932 Coastview Lane
Save
Ask
Tour
Hide
Share

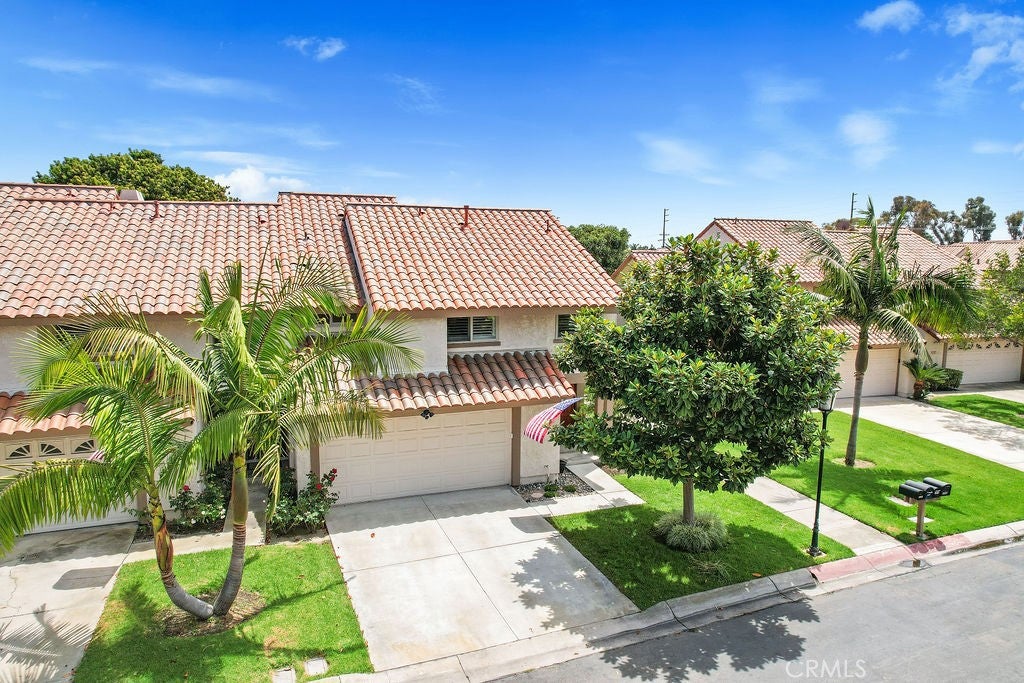
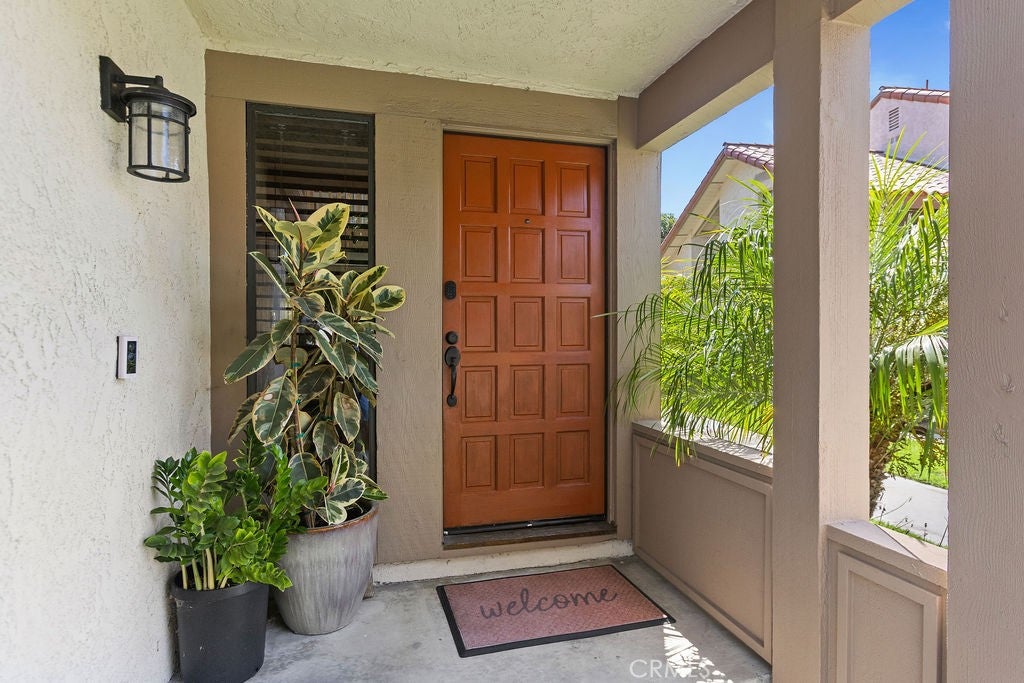
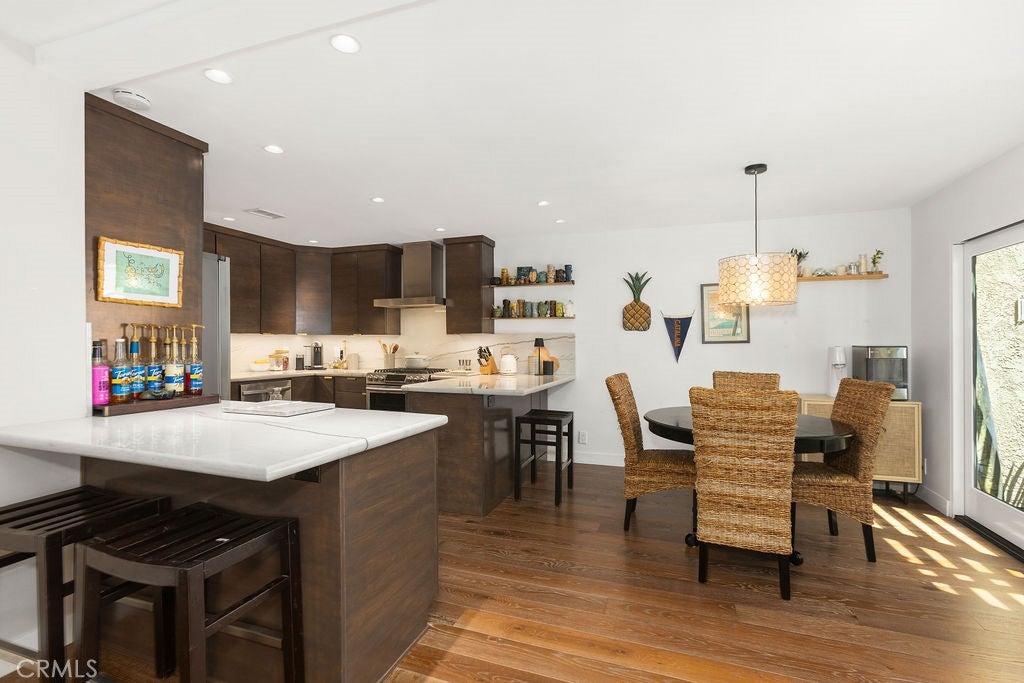
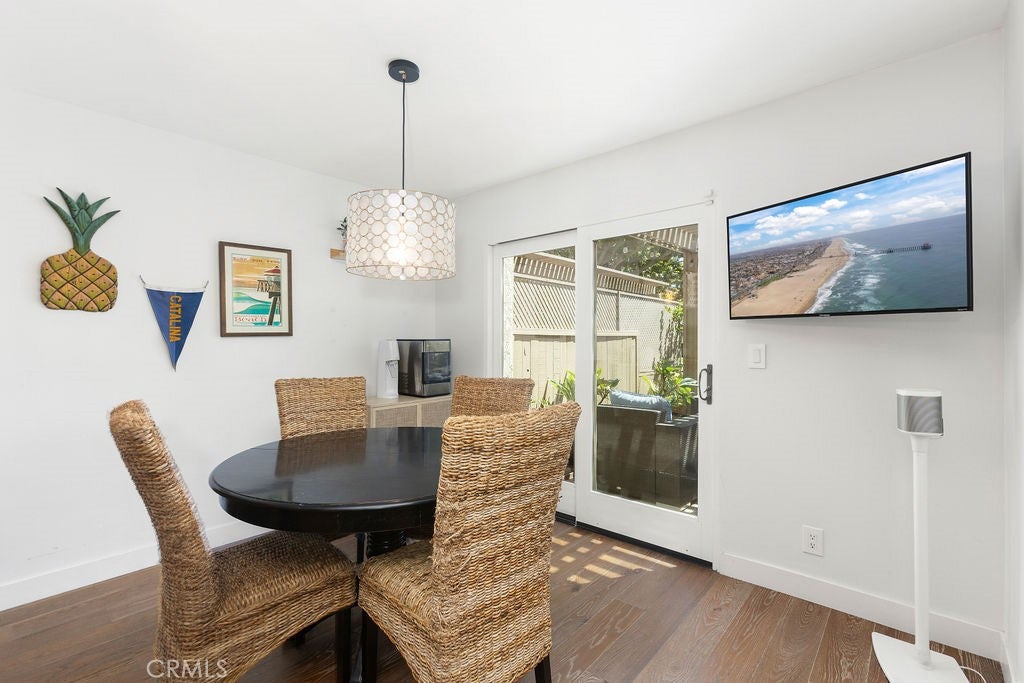
Welcome to 20932 Coastview Lane, a beautifully upgraded end-unit coastal haven in one of Huntington Beach’s most desirable neighborhoods that lives and feels just like a single-family detached home, situated just a short, breezy stroll from the sun, sand, and ocean waves. Step inside to soaring vaulted ceilings, custom lighting, and warm engineered wood flooring that flows seamlessly throughout the entire residence. The open-concept design centers around a gourmet kitchen featuring rich Quartzite countertops, while a newly remodeled wood staircase leads you to an upper level outfitted with double-paned windows and custom shutters. There, you’ll find an expansive, newly remodeled master suite—a true private sanctuary equipped with a cozy fireplace, upgraded wardrobe closets, and a resort-style modern bathroom. Designed with both luxury and practical living in mind, this home features exceptional storage space, including an upstairs linen closet and an accessible attic complete with a pull-down ladder. A newer AC unit with an attic blower ensures year-round comfort and energy efficiency. Outside, the private backyard showcases a mature, fruit-bearing lemon tree with an automated sprinkler system, creating an idyllic setting for outdoor relaxation. With ample parking for family and friends, this exceptional residence offers the ultimate Surf City lifestyle, just moments from top-rated schools, local parks, coastal trails, and the vibrant dining and shopping at Pacific City and Main Street.

Save
Ask
Tour
Hide
Share
Listing Snapshot
Price 
$1,295,000
Days On Site 
0 Days
Bedrooms 
3
Inside Area (SqFt) 
1,685 sqft
Total Baths 
3
Full Baths 
2
Partial Baths 
1
Lot Size 
0.0419 Acres
Year Built 
1983
MLS® Number 
OC26169357
Status 
Active
Property Tax 
N/A
HOA/Condo/Coop Fees 
$646 monthly
Sq Ft Source 
Assessor
Friends & Family
Recent Activity
12 hours agoListing first seen on site
12 hours agoListing updated with changes from the MLS®
General Features
Acres 
0.0419
Attached Garage 
Yes
Direction Faces 
West
Disclosures 
CovenantsRestrictionsDisclosure
Foundation 
Slab
Garage 
Yes
Garage Spaces 
2
Land Lease 
No
Levels 
Two
Number Of Stories 
2
Parking 
AttachedDirect AccessGarage Faces FrontGarage
Parking Spaces 
4
Property Sub Type 
Single Family Residence
Security 
Carbon Monoxide Detector(s)Smoke Detector(s)
Sewer 
Public Sewer
Special Circumstances 
Standard
Style 
Contemporary
Utilities 
Sewer Connected
Water Source 
Public
Interior Features
Appliances 
DishwasherDisposalGas OvenGas RangeWater Heater
Cooling 
Central Air
Electric 
220 Volts in Garage
Fireplace 
Yes
Fireplace Features 
Gas StarterLiving RoomMaster Bedroom
Flooring 
TileWood
Heating 
CentralHeat Pump
Interior 
Ceiling Fan(s)
Laundry Features 
In Garage
Main Level Bedrooms 
3
Window Features 
Double Pane WindowsPlantation Shutters
Bathroom 
Features - Bidet, Soaking Tub
Bedroom 
Dining Room 
Kitchen 
Features - Kitchen Island, Stone Counters
Living Room 
Master Bathroom 
Master Bedroom 
Save
Ask
Tour
Hide
Share
Exterior Features
Construction Details 
Stucco
Fencing 
Block
Lot Features 
Greenbelt
Patio And Porch 
Patio
Pool Features 
None
Roof 
Spanish Tile
Spa Features 
None
View 
Neighborhood
Waterview 
Neighborhood
Windows/Doors 
Double Pane WindowsPlantation Shutters
Community Features
Association Amenities 
ClubhouseTennis Court(s)
Association Dues 
646
Building Access 
1
Community Features 
CurbsStreet LightsSidewalks
Financing Terms Available 
CashConventionalFHAVA Loan
HOA Fee Frequency 
Monthly
MLS Area 
15 - West Huntington Beach
School District 
Huntington Beach Union High
Schools
School District
Huntington Beach Union High
Elementary School
Unknown
Middle School
Unknown
High School
Huntington Beach


This information is for your personal, non-commercial use and may not be used for any purpose other than to identify prospective properties you may be interested in purchasing. The display of MLS data is usually deemed reliable but is NOT guaranteed accurate by the MLS. Buyers are responsible for verifying the accuracy of all information and should investigate the data themselves or retain appropriate professionals. Information from sources other than the Listing Agent may have been included in the MLS data. Unless otherwise specified in writing, the Broker/Agent has not and will not verify any information obtained from other sources. The Broker/Agent providing the information contained herein may or may not have been the Listing and/or Selling Agent.

Neighborhood & Commute
Source: Walkscore
Disclosure: Community information and market data powered by Constellation Data Labs. Information is deemed reliable but not guaranteed.
Save
Ask
Tour
Hide
Share